


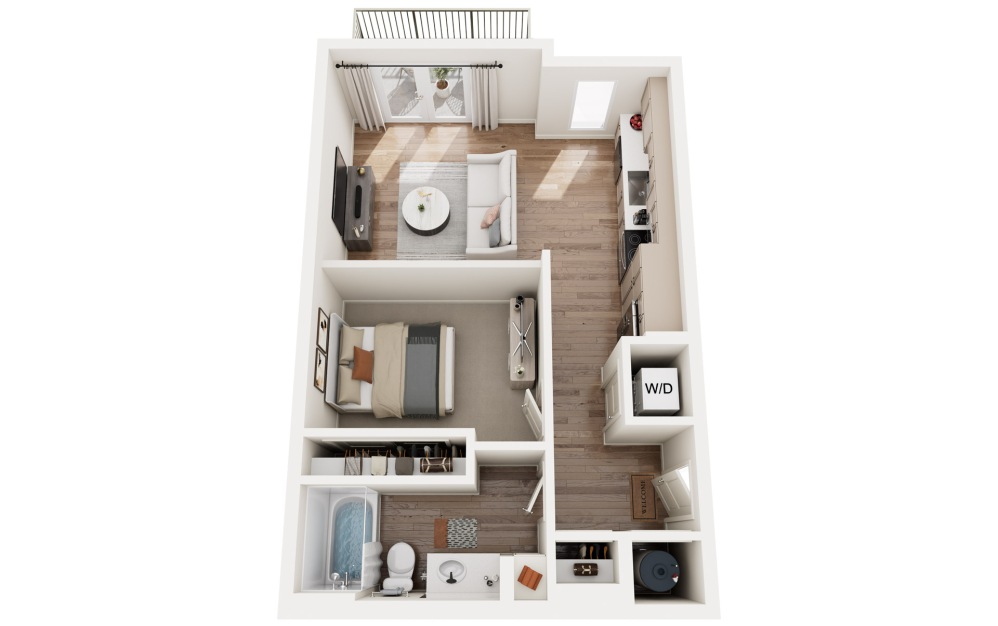
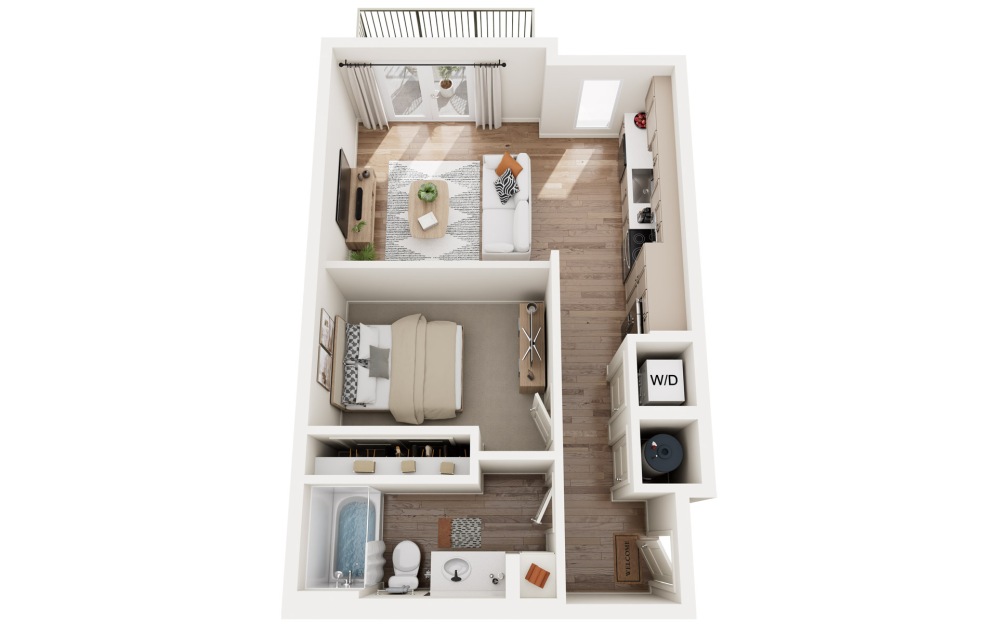
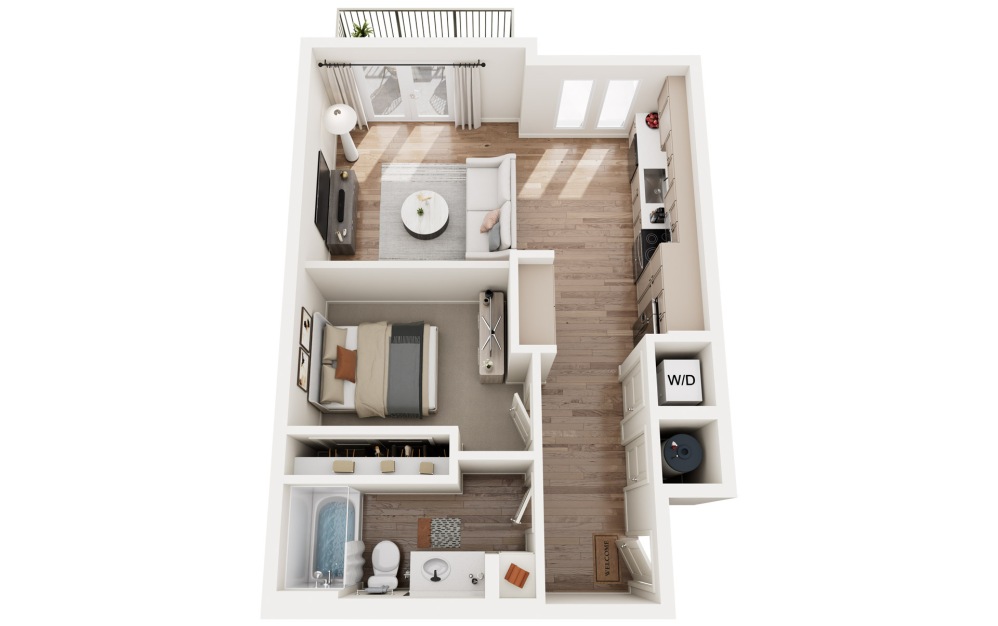
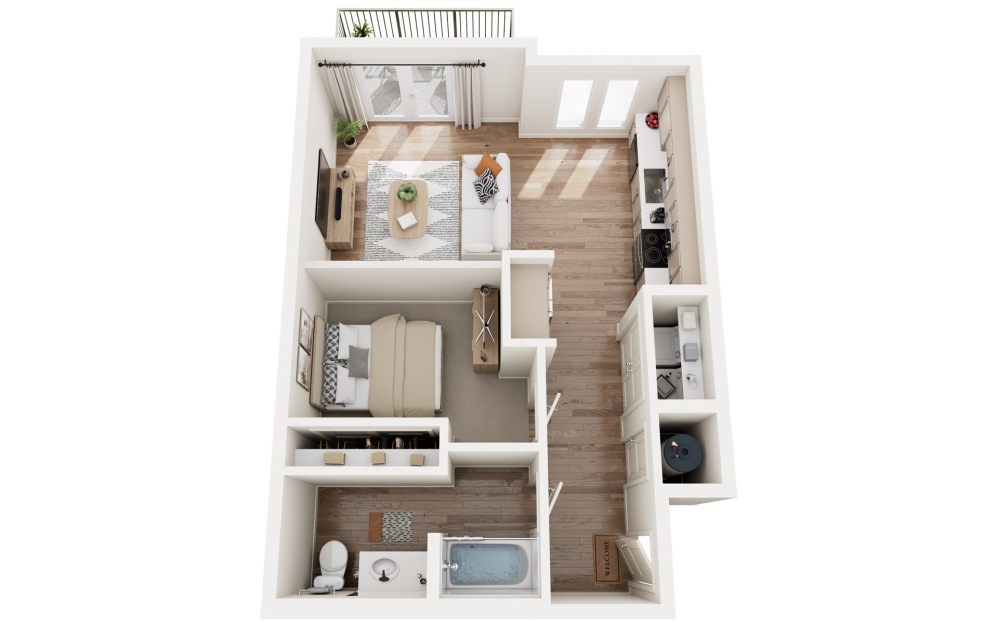
Flexible Floorplans for Every Lifestyle: Studios to 3-Bedrooms
New Construction Special – Limited Time
Apply Now & Receive 1 Month FREE
*Must sign a 13+ month lease*
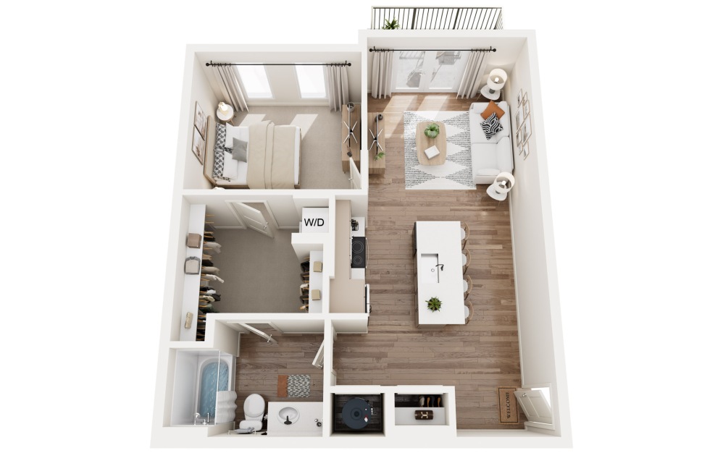
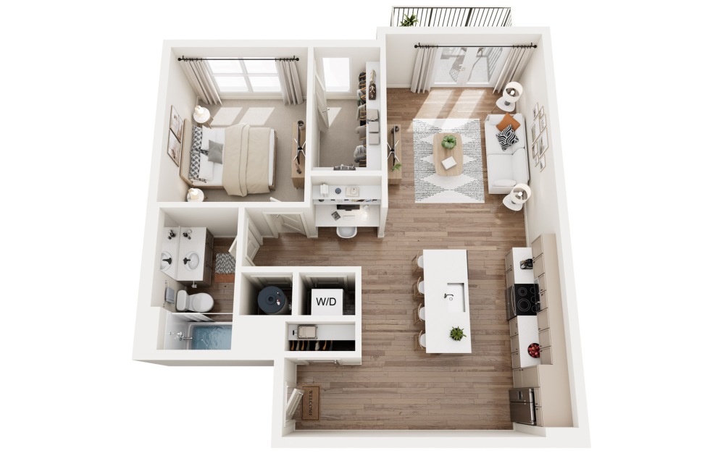
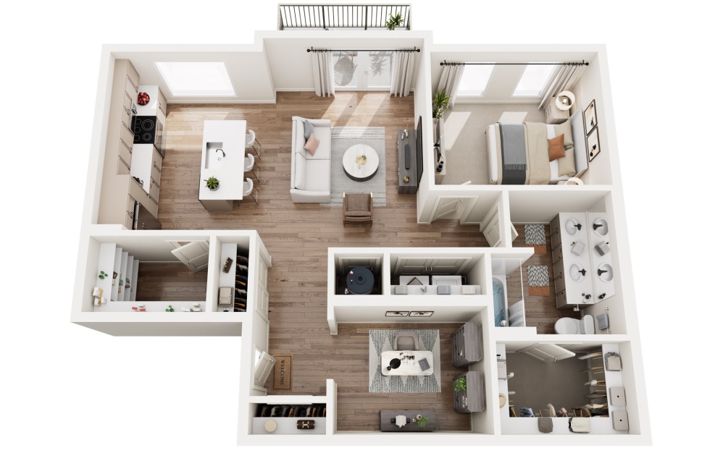
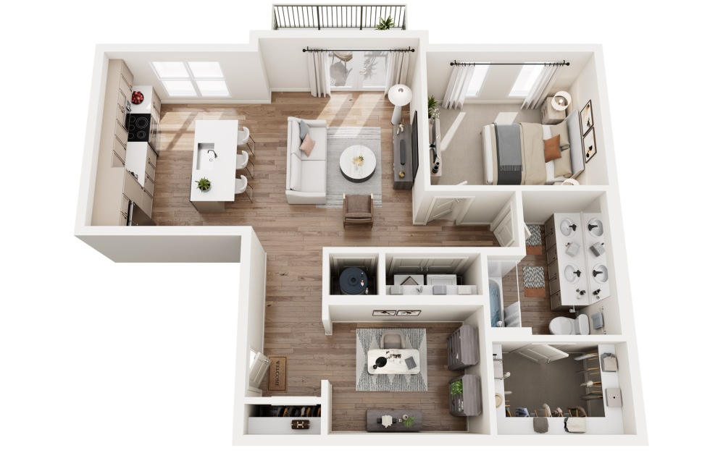
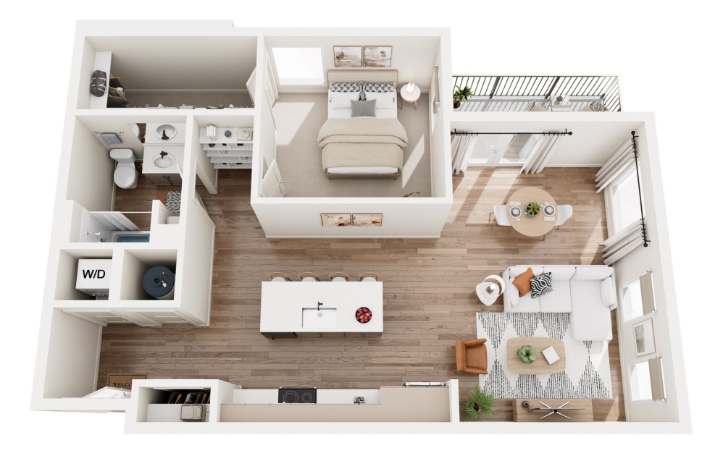
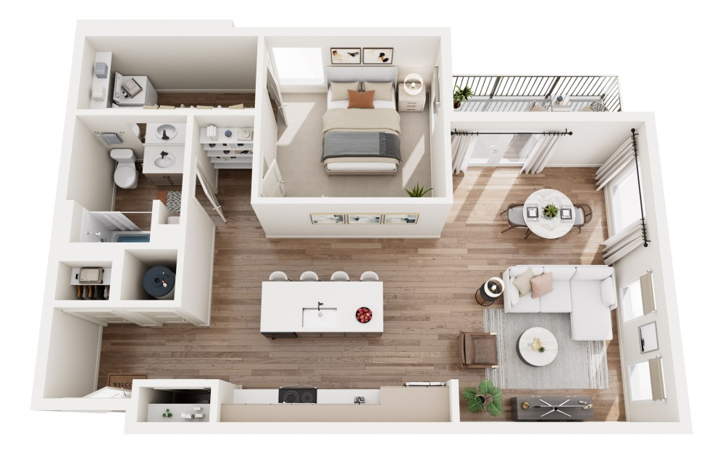
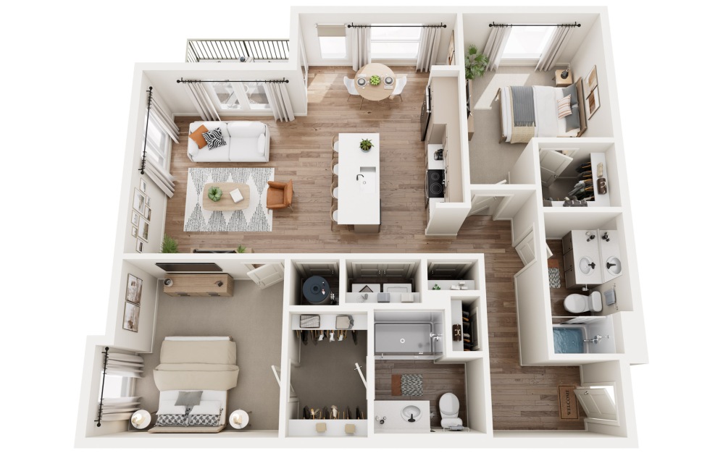
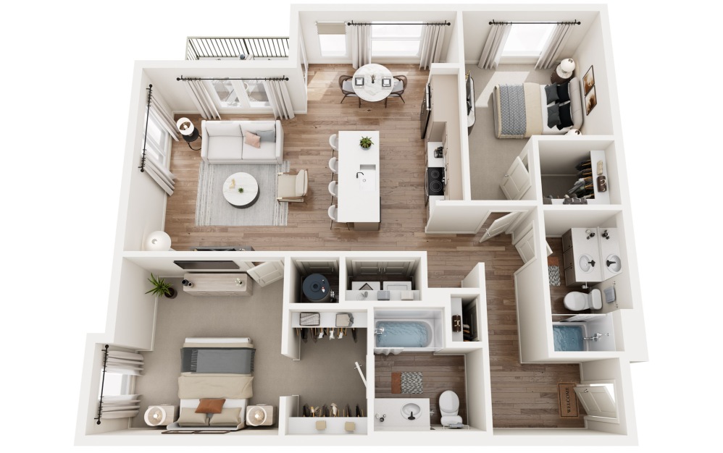
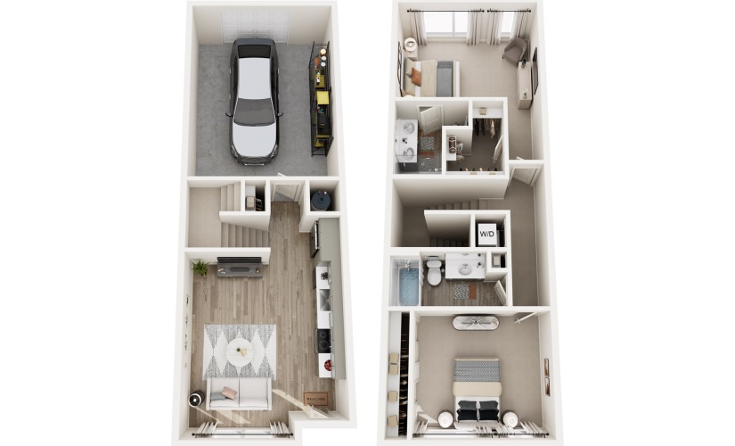
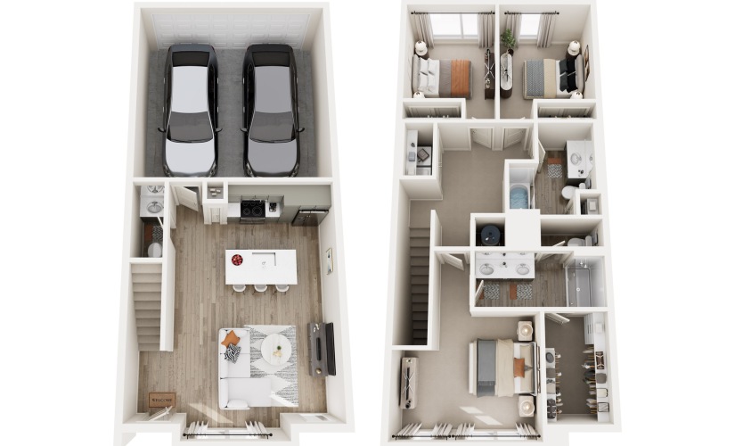
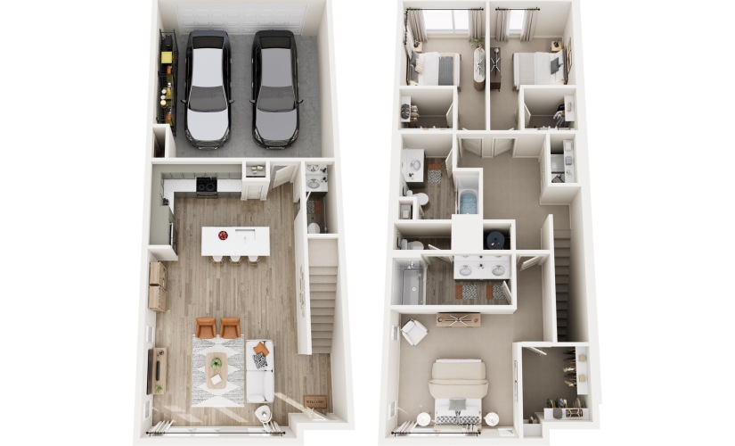
Slate Springdale offers a variety of apartments in Springdale, Ohio, including studio, one-bedroom, two-bedroom, and three-bedroom layouts, as well as spacious multi-level townhomes. Located in the Cincinnati metro area, these Springdale apartments are designed for residents seeking modern apartment homes with flexible floor plans and convenient suburban access. Inside each home, residents enjoy modern finishes and features such as stainless-steel appliances, quartz countertops, open-concept living areas, and in-unit washer and dryer. Select floor plans also include private patios or balconies, walk-in closets, and additional storage space, offering added comfort and functionality for everyday living. Ideally located in Springdale, Slate provides convenient access to Sharonville, Blue Ash, West Chester, and the greater Cincinnati area, making it a strong option for those searching for apartments near Cincinnati with suburban convenience and modern amenities.
Explore available apartment floor plans, browse our community amenities, and connect with our leasing team to learn more about Slate Springdale and what makes it stand out.
Floor plans are artist's rendering. All dimensions are approximate. Actual product and specifications may vary in dimension or detail. Not all features are available in every rental home. Prices and availability are subject to change. Base rent is on monthly frequency. Additional fees may apply, such as but not limited to utilities, package delivery, trash, water, amenities, etc. Deposits vary. Please contact a representative for more details.
Community Fee Guide
Whether you're a current resident or an interested prospect, we want to make it easy to understand what your rent includes and what may constitute additional fees. To help with this, we've created a fee list below so you can quickly see what fees may apply in addition to your base rent.